
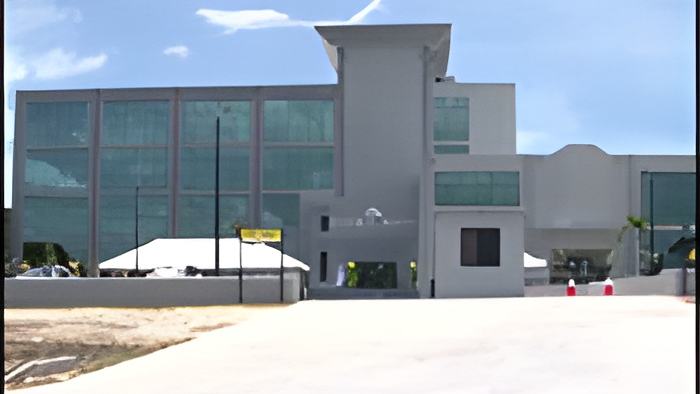
The David L. Mckoy building - you may not be familiar with the name offhand, but it's that shiny four story structure on Bliss Parade Road in Belmopan.
It was built as an investment to rent commercial office space in Belmopan - and it was opened a year ago.
But, since then, things have gone very wrong - and millions of dollars of your money have been spent trying to salvage a very deficient structure.
7News has been investigating this ever since we saw an additional structure being fastened on to the existing one. And tonight in the first of a multi part series - we begin our search to find out what went wrong, and who's to blame. Here's where the story begins:
posted (June 9, 2021)
The David L Mckoy building was opened with much fanfare in June of 2021, with the promise of an immediate return on the 8 million dollar investment:
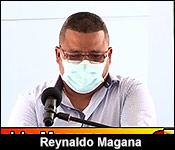
Reynaldo Magana, Investment Chairman
"We will already achieve immediate returns."
But immediate has gone to indefinite….more than a year later, the building is still not really opened - and, in fact, is going through a massive and costly retrofitting.
Lawrence Ellis, Director - SSB Board
"The building was still not finished, because it was supposed to have been finish already and when we were trying to get answers as to why it hasnt been finish yet, we found that there were many delays and many things that are not up to standards."

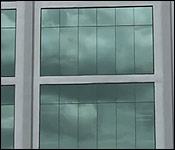
And it all starts with that gleaming glass facade that you see on the outside; today, it looks very different once you get inside.
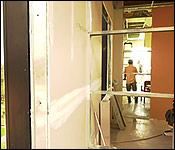
That's because large sections of it are being covered over with drywall. Why? Because of the heat, extreme heat felt inside…as it turns out, while living in a glass house may look fancy and modern, working in one - in the tropics - can be like a sweatbox.
The problem has a lot to do with the orientation of the building - it faces east-west - meaning that in the afternoon and evening, the sun's rays are hitting all those glass panels directly - heating up the inside - it's almost like a heat conductor.
And then that brings us to the next problem - which is the quality of the glass. It's too thin and lets in too much light.
That's where the trouble started - when the first tenant started complaining about the unbearable heat in the offices. That's when social security knew it had a problem. They just didn't know how big a problem it would turn out to be.
Today, 3 million dollars of workers' money later, they are still trying to recover.
Jules Vasquez
"When we did the opening of this building it was told to us the cost was 8.2 million dollars. What is that cost now?"
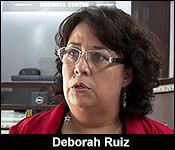
Deborah Ruiz,,CEO - Social Security Board
"With the additional works that are going, we are talking 11.1 million dollars at the end of the day."
And it starts with the windows - but when it comes to those, truth can be a moving target. The architect Luis Ruiz said he consulted with specialists at Benny's to get solar reflective, double-glazed windows laminated to withstand strong winds.
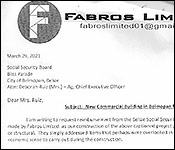
The contractor Daniel Fabro of Fabros Limited says that the contract he got clearly had specifications for clear glass. In this letter to Social Security, he writes that he changed the glass to tinted solar reflective low - e glass to make it more energy efficient.
Fabro told us the design specifications had many conflicts...glass being one, and insists that the actual plans call for clear glass.
But, no matter the glass, with the glass faced building situated to face the sun from morning to evening - even much more expensive argon filled glass would likely have not kept it cool.
The sheetrock solution has turned what should have been magnificent views into just portals to the outside world.
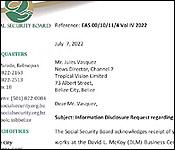
But, that was just the start of the troubles with the building. In response to a Freedom of Information request, Social Security's CEO Deborah Ruiz says, quote, "Because of growing concerns during the Defects Liability Period, the Board contracted the services of New Buildings Ltd to do a complete assessment of the building."
When we spoke to her three weeks ago - she explained that the issues were substantial:
Deborah Ruiz, CEO - Social Security Board
"We have international clients in our building, we have to assure in writing some of the constraints that we have in terms of protection against earthquakes, protection against high winds, hurricane winds, we are looking at enhancing bathroom facilities for some of the areas and strengthening the entire frame in terms of the stability of the building to make sure that we can guarantee our clients their safety in terms of the sustain winds and hurricane."
And here's the engineer's review - obtained via a freedom of information request. It is peer reviewed by two engineers, William Lamb and Carlton Young.
Running a simulation for Category 1 winds, they found multiple column failure with even 115 mile an hour winds. Their conclusion was grim: "The results showed that the building as is would not resist a storm as per design codes."
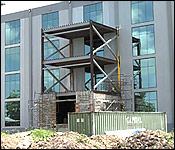
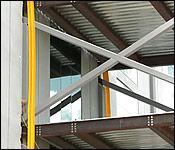
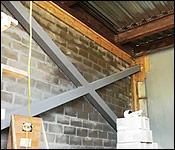
And this was the solution: a frame - something like a spine - built onto the back of the building to give it what the engineers call lateral stability in the event of a storm or hurricane. That's how it looks on paper - and this is how it looks on the ground, like some strange add-on.
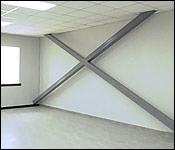
Inside, large cross members are hidden underneath new drywall sheets - a Frankenstein creation if ever there was one.
Tomorrow, we'll have part 2 of our investigation where we try to find out just where things went wrong, and who gave the orders that got the SSB a cheaply built structure with major deficiencies.