
And that room isn't the only problem the school's building has. According to Thimbriel, there were many alarming issues when he did his evaluation. He also explained that there was no drawings for the building, which may explain the haphazard way the building's extensions were pieced together.
He said the building was completely unsafe for the students using it everyday.
Irving Thimbriel, Senior Executive Engineer, MIDH

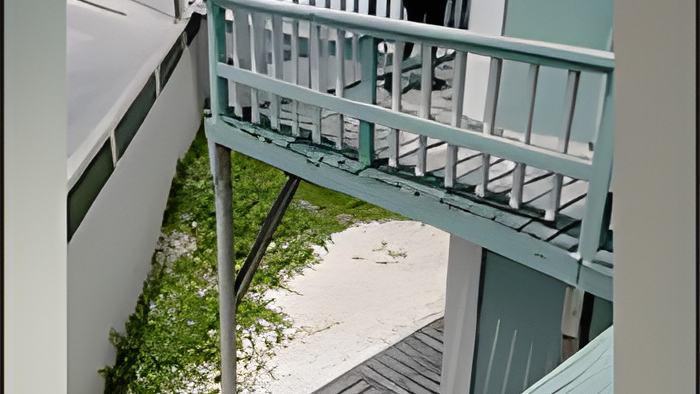
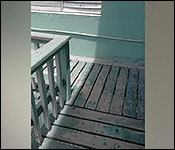
"To the back of the building, there is a wooden gangway, if I may call it that, that allows access from one building to the next. When we were doing inspection, some of the wooden members that allow for the joining of that wooden structure onto the concrete structure, they were already severely decayed and it's a cocktail for another disaster to happen."
"We asked for the drawings and we were told there were no drawings for the building, and then from an architectural standpoint, the steps are so steep going into the building. On the rear of the building, there's a cantilever, where there's a step that is placed under the cantilever, minimizing the access that the students have to pass. I don't see any fire escape, it's a three story building. When buildings are designed and used as schools, those buildings have the highest safety factor because the loss of life, if there should be any structural failure, would be great."
"I believe that an architect has to go in there also and make recommendations as to the function of that building as it pertains to the circulation of the students, putting things in for fire safety. what else drew my attention was that it's a three story building and the third floor, the second floor, there was nothing there. I mean, we're dealing with young people, if a fight should start, somebody could easily throw somebody else off that third floor. So it's things like these that I was very concerned about."
He added that they also found issues with the arena used to play sports, and that it shouldn't be expanded upon.